
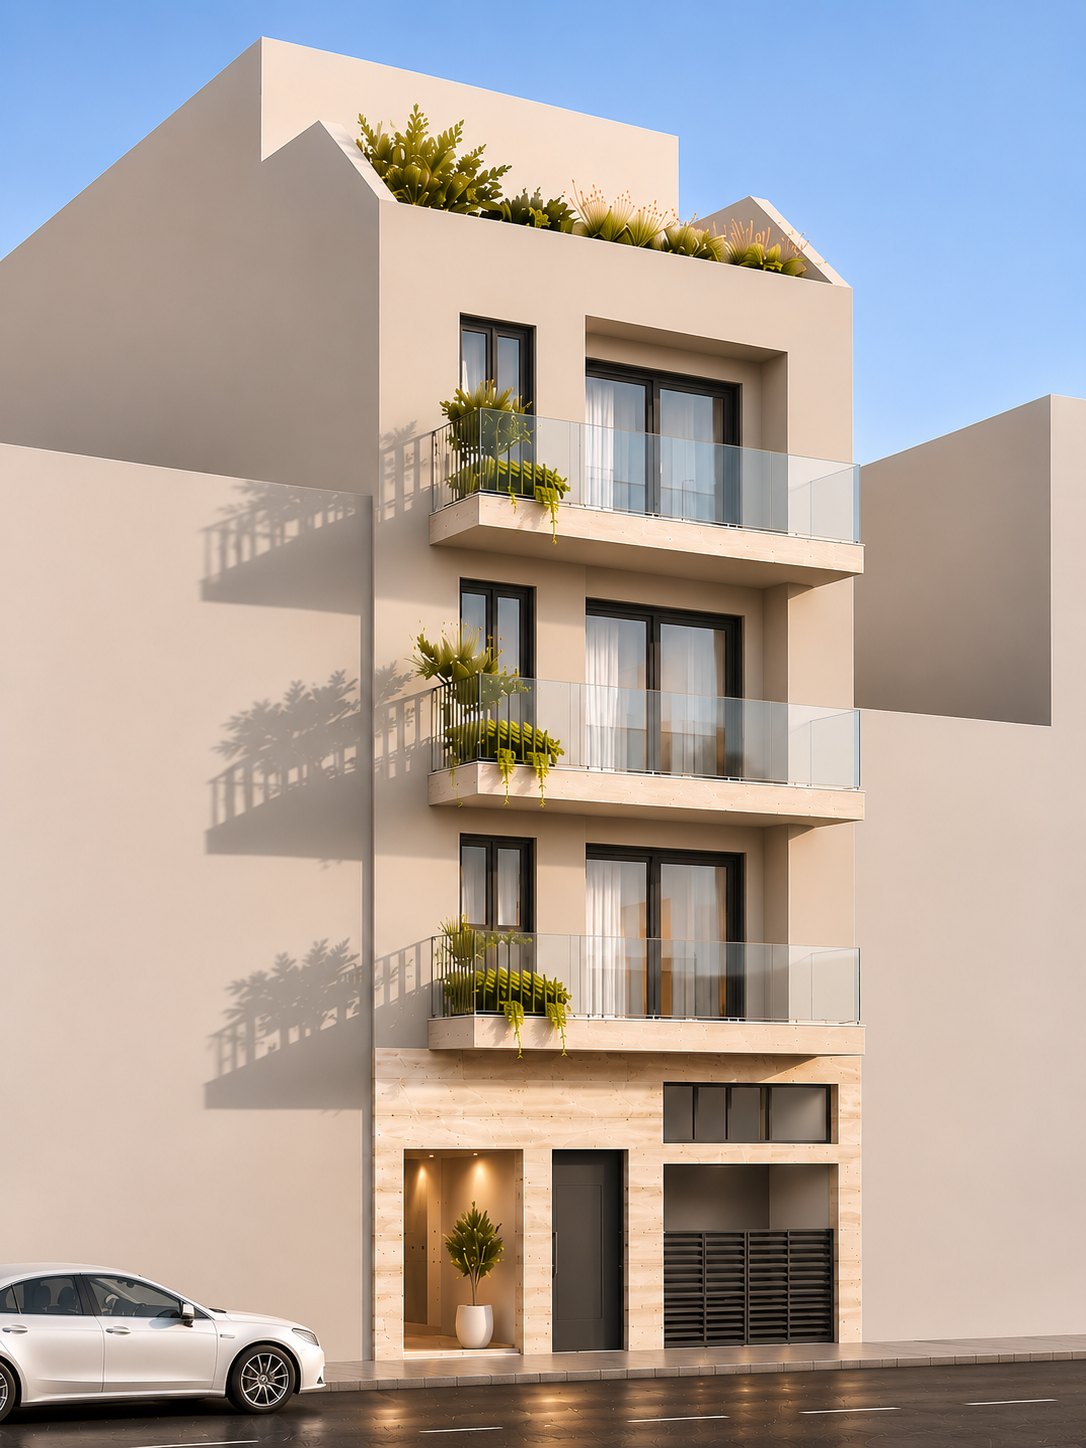
Avera Residences, computer generated images intended for illustrative purposes only.

8–10, Triq Richard Taylor, Iklin
On hold1 Bedroom + Study Penthouse, Avera Residences, P5
On hold
Details
- Bedrooms
- 1 + Study
- Type
- Penthouse
- Floor
- Penthouse
- Internal area
- 73.17 m²
- External area
- 40.87 m²
- Total area
- 114.04 m²
Features
- Wraparound terraces
- Separate study
- Roof-level pool (private use)
- Receded top floor
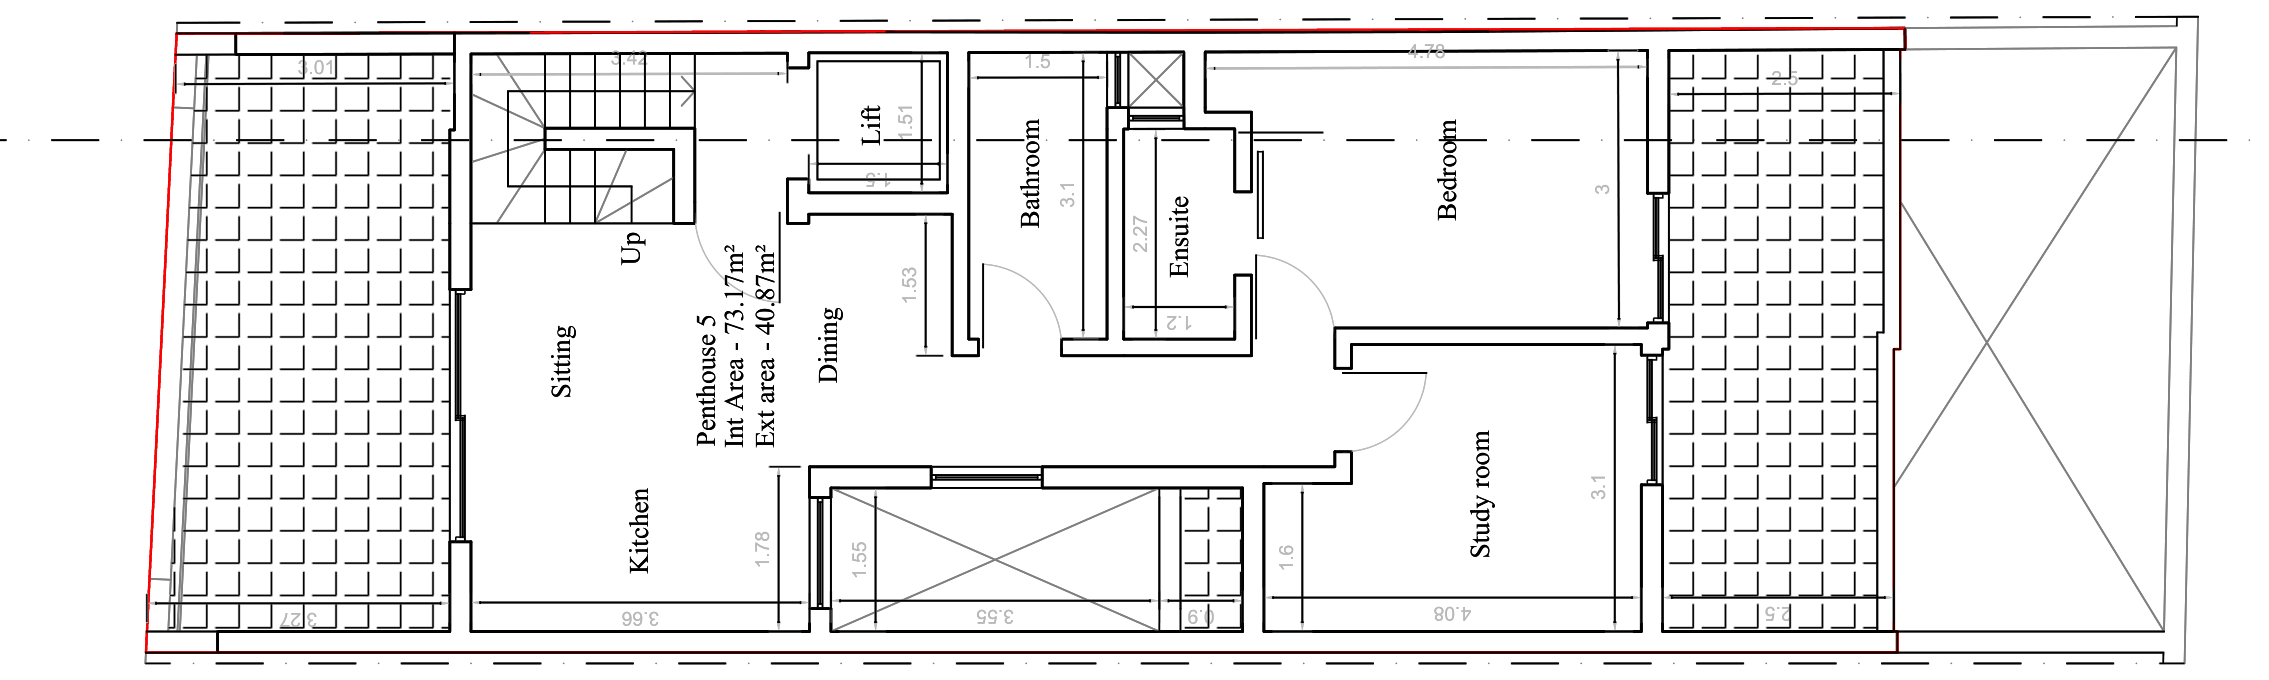
Floor plan
P5 occupies the entire penthouse floor — one residence per floor, with Triq Richard Taylor at the front. Approved plans PA/02207/26.
8–10, Triq Richard Taylor
Book a viewing
If you are interested to arrange a viewing of P5, please complete the form below.