
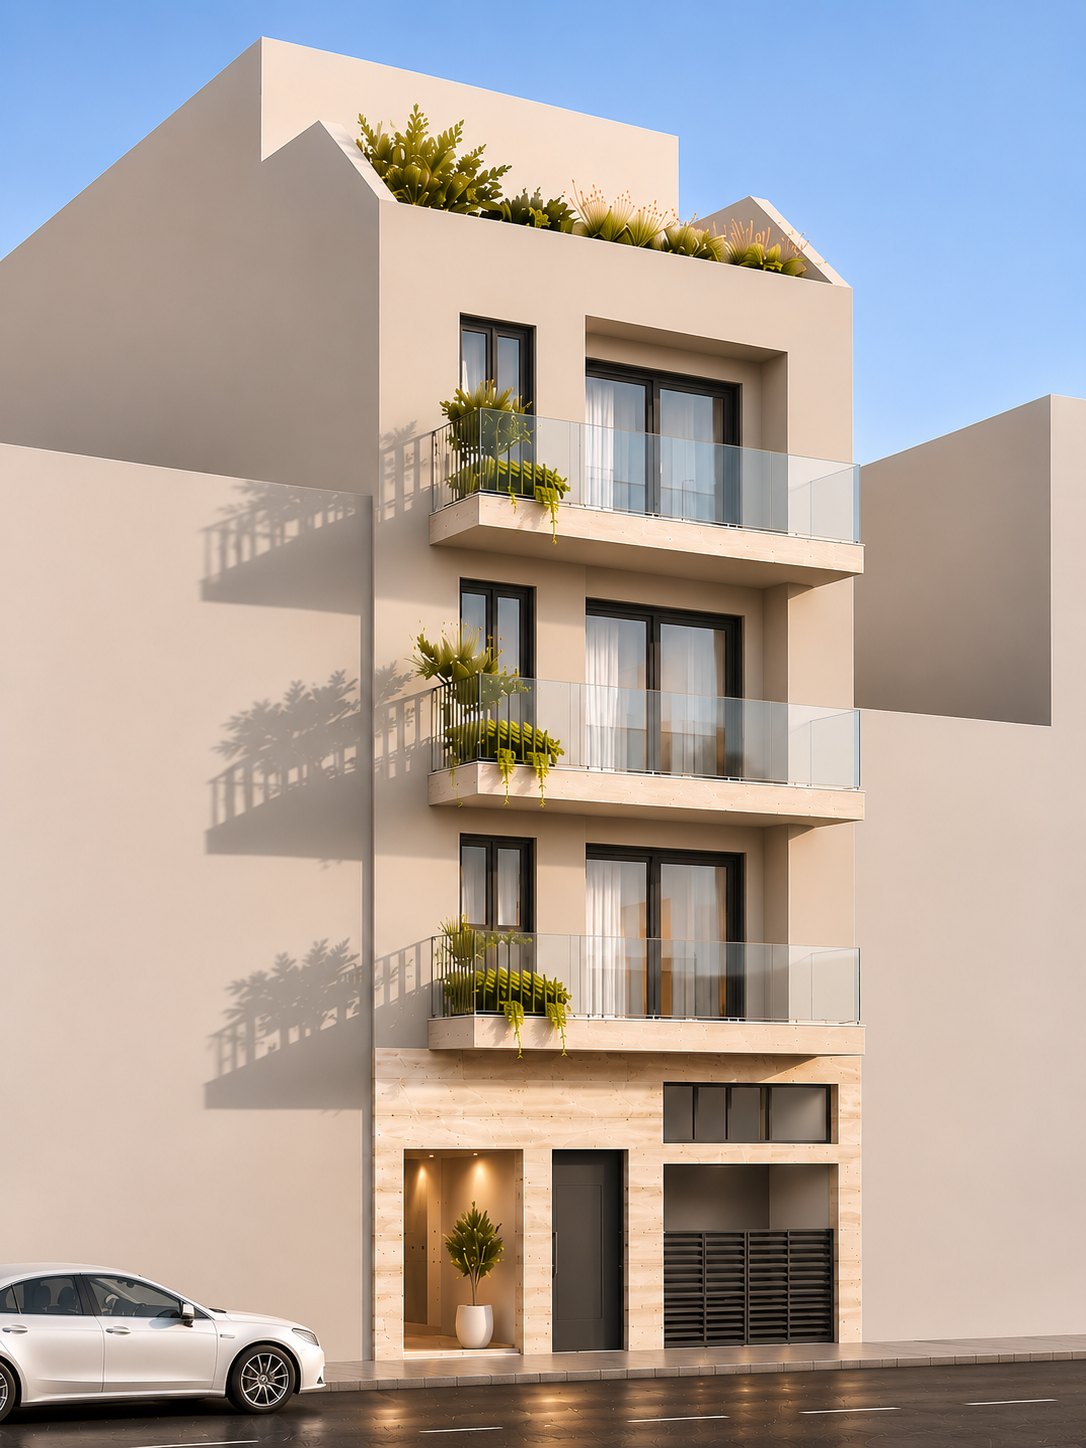
Avera Residences, computer generated images intended for illustrative purposes only.

Details
- Bedrooms
- 2
- Type
- Maisonette
- Floor
- Ground
- Internal area
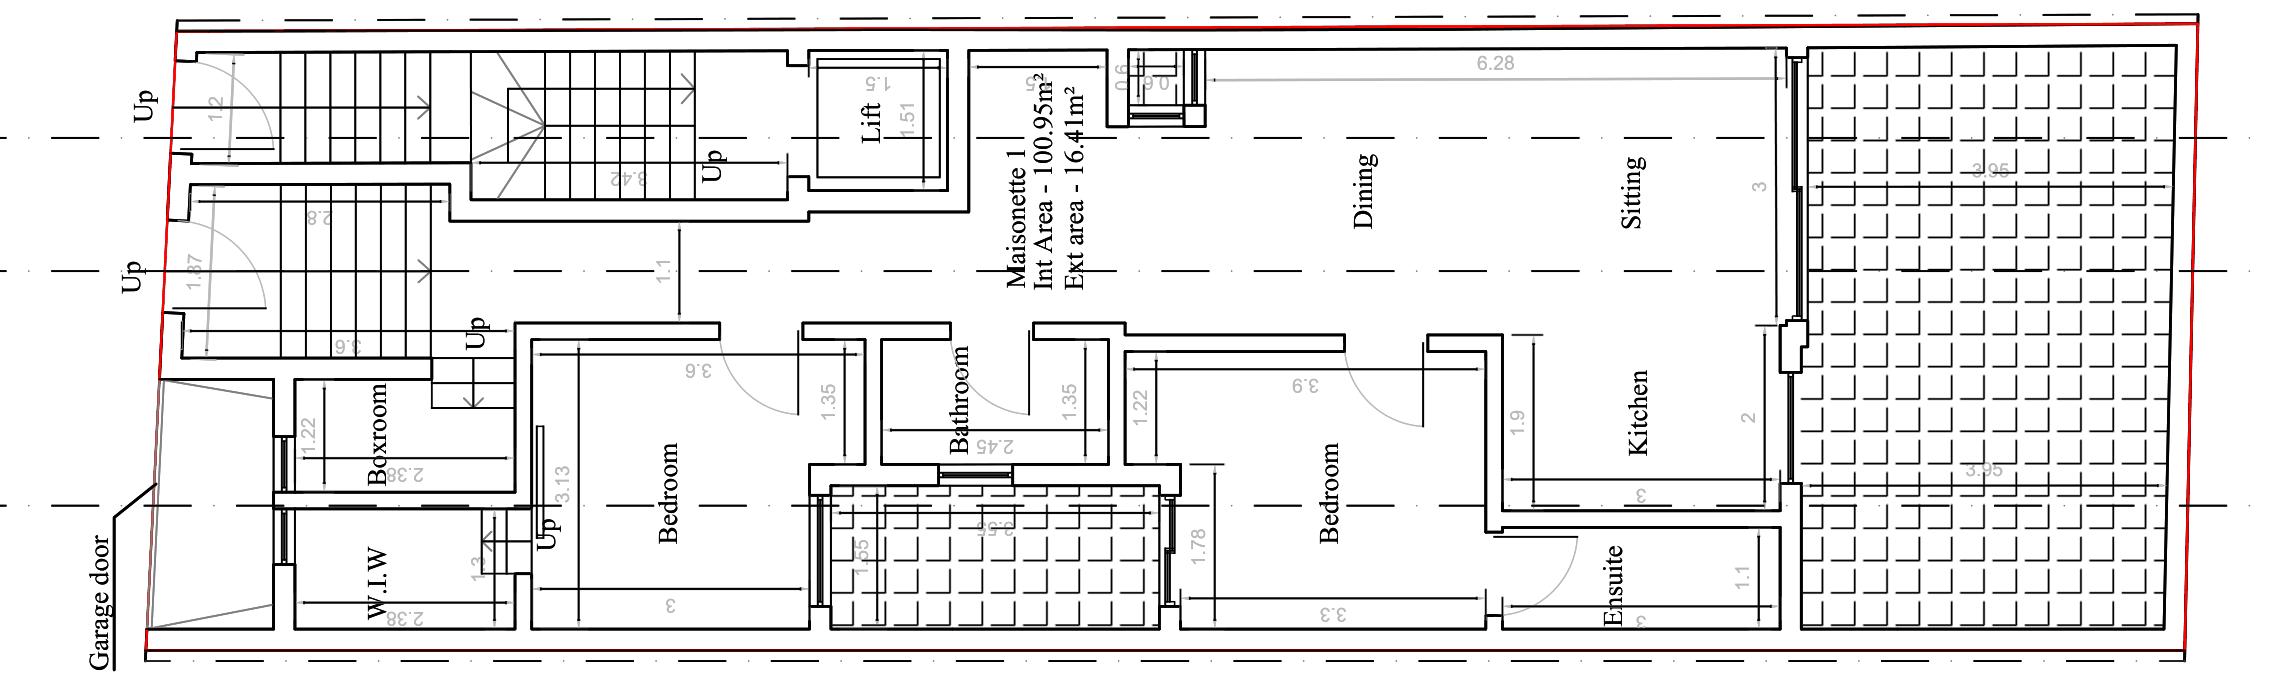
- 100.95 m²
- External area
- 16.41 m²
- Total area
- 117.36 m²
Features
- Ground-floor residence
- Ensuite with walk-in wardrobe
- Private rear outdoor space
- Open-plan living
Floor plan
M1 occupies the entire ground floor — one residence per floor, with Triq Richard Taylor at the front. Approved plans PA/02207/26.
8–10, Triq Richard Taylor
Book a viewing
If you are interested to arrange a viewing of M1, please complete the form below.